
Listing Courtesy of: FLORIDA GULF COAST MLS / Listed By: Steven Fenttiman, Coldwell Banker Realty; Ashley Baird, Naples 5th Avenue
421 12th Avenue S A3 Naples, FL 34102
Active (87 Days)
$375,000 (USD)
MLS #:
226024522
226024522
Taxes
$2,689(2025)
$2,689(2025)
Type
Condo
Condo
Year Built
1964
1964
Style
Other, Low Rise
Other, Low Rise
Views
Landscaped
Landscaped
County
Collier County
Collier County
Community
Algonquin Club
Algonquin Club
Listed By
Steven Fenttiman, Coldwell Banker Realty
Ashley Baird, Coldwell Banker Realty
Ashley Baird, Coldwell Banker Realty
Source
FLORIDA GULF COAST MLS
Last checked Sep 27 2026 at 8:49 PM GMT+0000
FLORIDA GULF COAST MLS
Last checked Sep 27 2026 at 8:49 PM GMT+0000
Bathroom Details
- Full Bathroom: 1
Interior Features
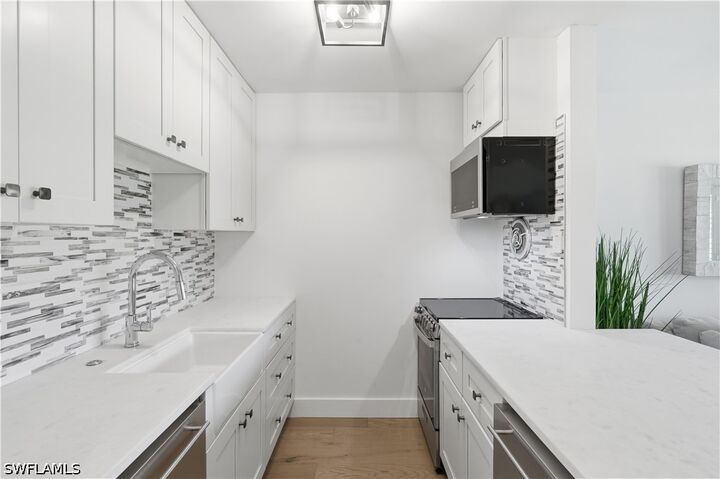
- Disposal
- Pantry
- Windows: Sliding
- Cable Tv
- Separate Shower
- Shower Only
- Electric Cooktop
- Windows: Impact Glass
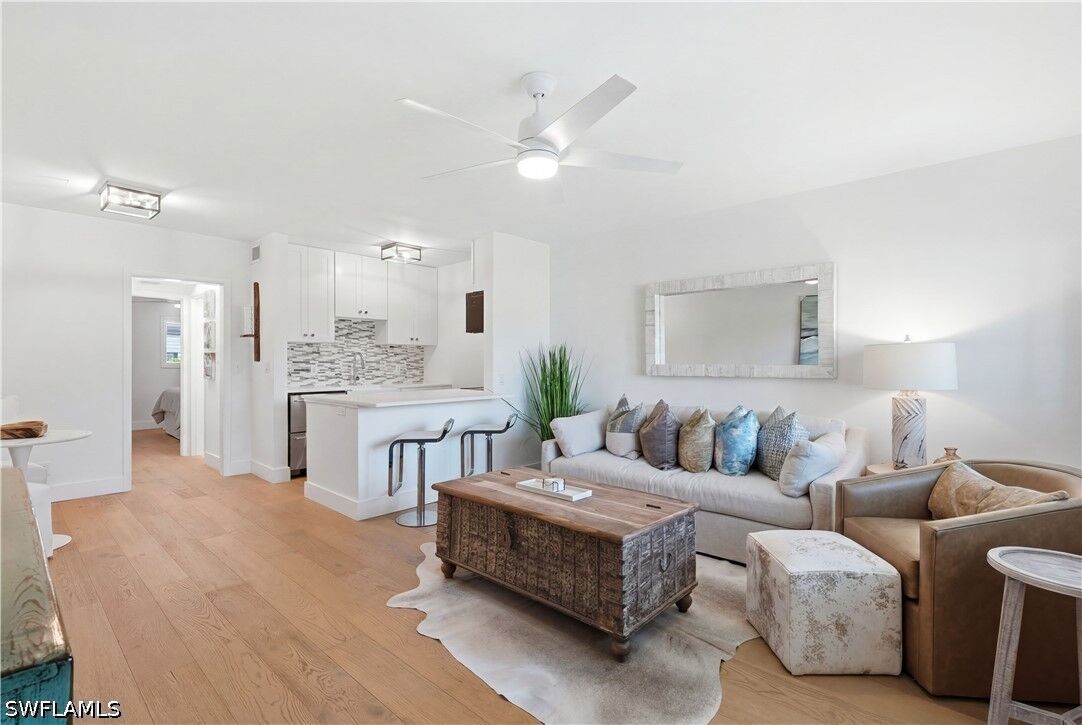
- Breakfast Bar
- Laundry: Common Area
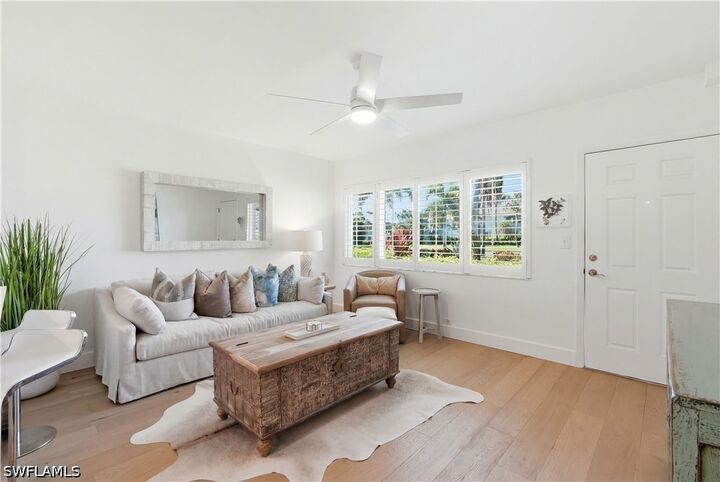
- Windows: Window Coverings
- Window Treatments
Subdivision
- Algonquin Club
Lot Information
- Other
Heating and Cooling
- Central
- Electric
- Central Air
- Ceiling Fan(s)
Pool Information
- Community
Flooring
- Wood
Exterior Features
- Roof: Shingle
Utility Information
- Utilities: Water Source: Public, Cable Available, High Speed Internet Available
- Sewer: Public Sewer
Parking
- Guest
- Assigned
- Attached Carport
- One Space
Living Area
- 552 sqft
Location
Disclaimer: Copyright 2026 Florida Gulf Coast MLS. All rights reserved. This information is deemed reliable, but not guaranteed. The information being provided is for consumers’ personal, non-commercial use and may not be used for any purpose other than to identify prospective properties consumers may be interested in purchasing. Data last updated 9/27/26 13:49



Description