
Listing Courtesy of: FLORIDA GULF COAST MLS / Listed By: Ilen Estrada, Coldwell Banker Realty
2531 70th Avenue NE Naples, FL 34120
Active (162 Days)
$449,900 (USD)
Description
MLS #:
226016668
226016668
Taxes
$3,287(2025)
$3,287(2025)
Lot Size
1.14 acres
1.14 acres
Type
Single-Family Home
Single-Family Home
Year Built
2018
2018
Style
Ranch, Contemporary, One Story
Ranch, Contemporary, One Story
Views
Landscaped, Trees/Woods
Landscaped, Trees/Woods
County
Collier County
Collier County
Community
Golden Gate Estates
Golden Gate Estates
Listed By
Ilen Estrada, Coldwell Banker Realty
Source
FLORIDA GULF COAST MLS
Last checked Sep 30 2026 at 1:58 PM GMT+0000
FLORIDA GULF COAST MLS
Last checked Sep 30 2026 at 1:58 PM GMT+0000
Bathroom Details
- Full Bathrooms: 2
Interior Features
- Range
- Refrigerator
- Dishwasher
- Microwave
- Custom Mirrors
- Pantry
- Split Bedrooms
- Laundry: Inside
- Ice Maker
- Living/Dining Room
- Separate Shower
- Shower Only
- Windows: Single Hung
- Walk-In Closet(s)
- Laundry: Washer Hookup
- Laundry: Dryer Hookup
- Breakfast Bar
- Water Purifier
Subdivision
- Golden Gate Estates
Lot Information
- Dead End
Heating and Cooling
- Central
- Electric
- Central Air
- Ceiling Fan(s)
Flooring
- Tile
Exterior Features
- Roof: Shingle
Utility Information
- Utilities: Water Source: Well, Cable Available, High Speed Internet Available
- Sewer: Septic Tank
School Information
- Elementary School: Estates Elementary
- Middle School: Corkscrew Middle
- High School: Palmetto Ridge High
Parking
- Garage
- Driveway
- Paved
- Attached
- Detached
- Garage Door Opener
- Two Spaces
Stories
- 1
Living Area
- 1,222 sqft
Listing Price History
Date
Event
Price
% Change
$ (+/-)
Aug 06, 2026
Price Changed
$449,900
-4%
-$20,000
Jun 08, 2026
Price Changed
$469,900
-3%
-$16,100
Apr 01, 2026
Listed
$486,000
-
-
Location
Disclaimer: Copyright 2026 Florida Gulf Coast MLS. All rights reserved. This information is deemed reliable, but not guaranteed. The information being provided is for consumers’ personal, non-commercial use and may not be used for any purpose other than to identify prospective properties consumers may be interested in purchasing. Data last updated 9/30/26 06:58



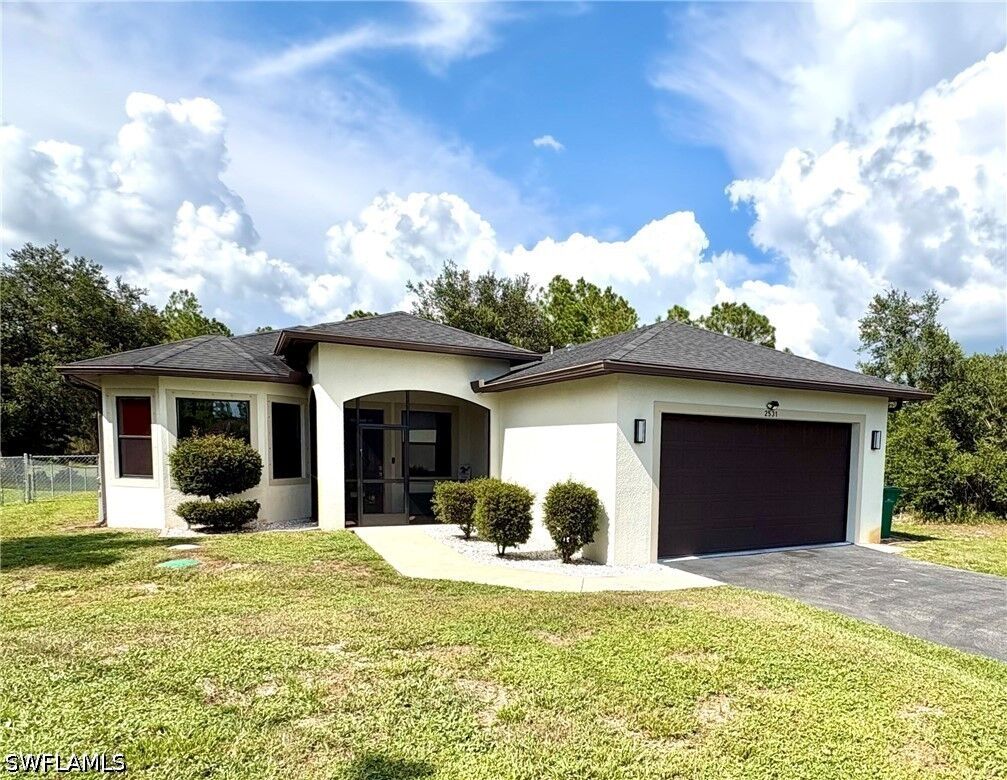
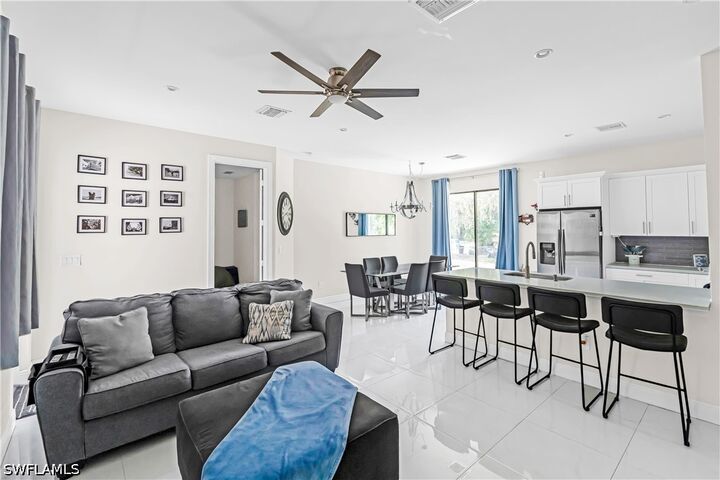
Set on 1.14 acres on a paved, county-maintained dead-end street, this beautifully maintained 2018 concrete-block home features 3 bedrooms, 2 bathrooms and an attached two-car garage. The bright, open floor plan offers quartz countertops, stainless-steel appliances, tile flooring and a desirable split-bedroom layout. The perfect setting for entertaining or relaxing year-round.
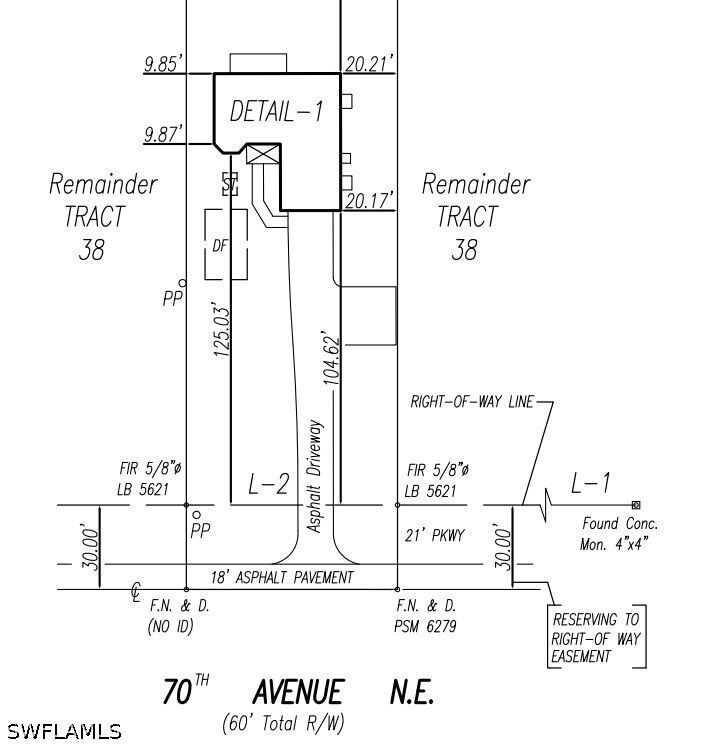
Approximately 20 feet of clearance along the side of the home provides convenient access to the rear yard. With no HOA and a generously sized homesite, the property offers outstanding possibilities for a future pool, detached garage, workshop or private backyard retreat, subject to applicable zoning and permitting requirements.
Bring your RV, boat, trailer, truck, work vehicles and recreational toys. Ideal for contractors, entrepreneurs and buyers who value additional space, this property allows you to keep your vehicles, equipment and recreational toys conveniently close to home. With ample space to drive your vehicle to the rear of the property Enjoy the look and condition of newer construction without the wait—combining acreage, privacy, functionality and accessibility in one exceptional property.